 Skip to content

A Contemporary Design Masterpiece
This exceptional new-build project gave us the opportunity to create a series of beautifully considered spaces, each designed around the way our clients live, cook and entertain.
Working in collaboration with their architect, we designed and supplied a bespoke kitchen and utility room that make the most of the property’s impressive proportions, beautiful windows and abundance of natural light. The project then continued into the entertainment area, with a bespoke bar created to complement a spectacular private cinema room.
The result is a home where craftsmanship, functionality and individual design flow seamlessly from one space to another.
A Kitchen Designed Around the Chef
As an enthusiastic chef, our client knew exactly what he wanted from his new kitchen. The design therefore began with functionality, incorporating an impressive collection of professional-quality appliances within elegant bespoke cabinetry.
Wolf ovens, an induction cooktop and warming drawer are joined by undercounter refrigerated drawers, while fully integrated, full-height Gaggenau fridge and freezer units provide generous storage. Two stainless-steel Fisher & Paykel dishwasher drawers complete the appliance specification.
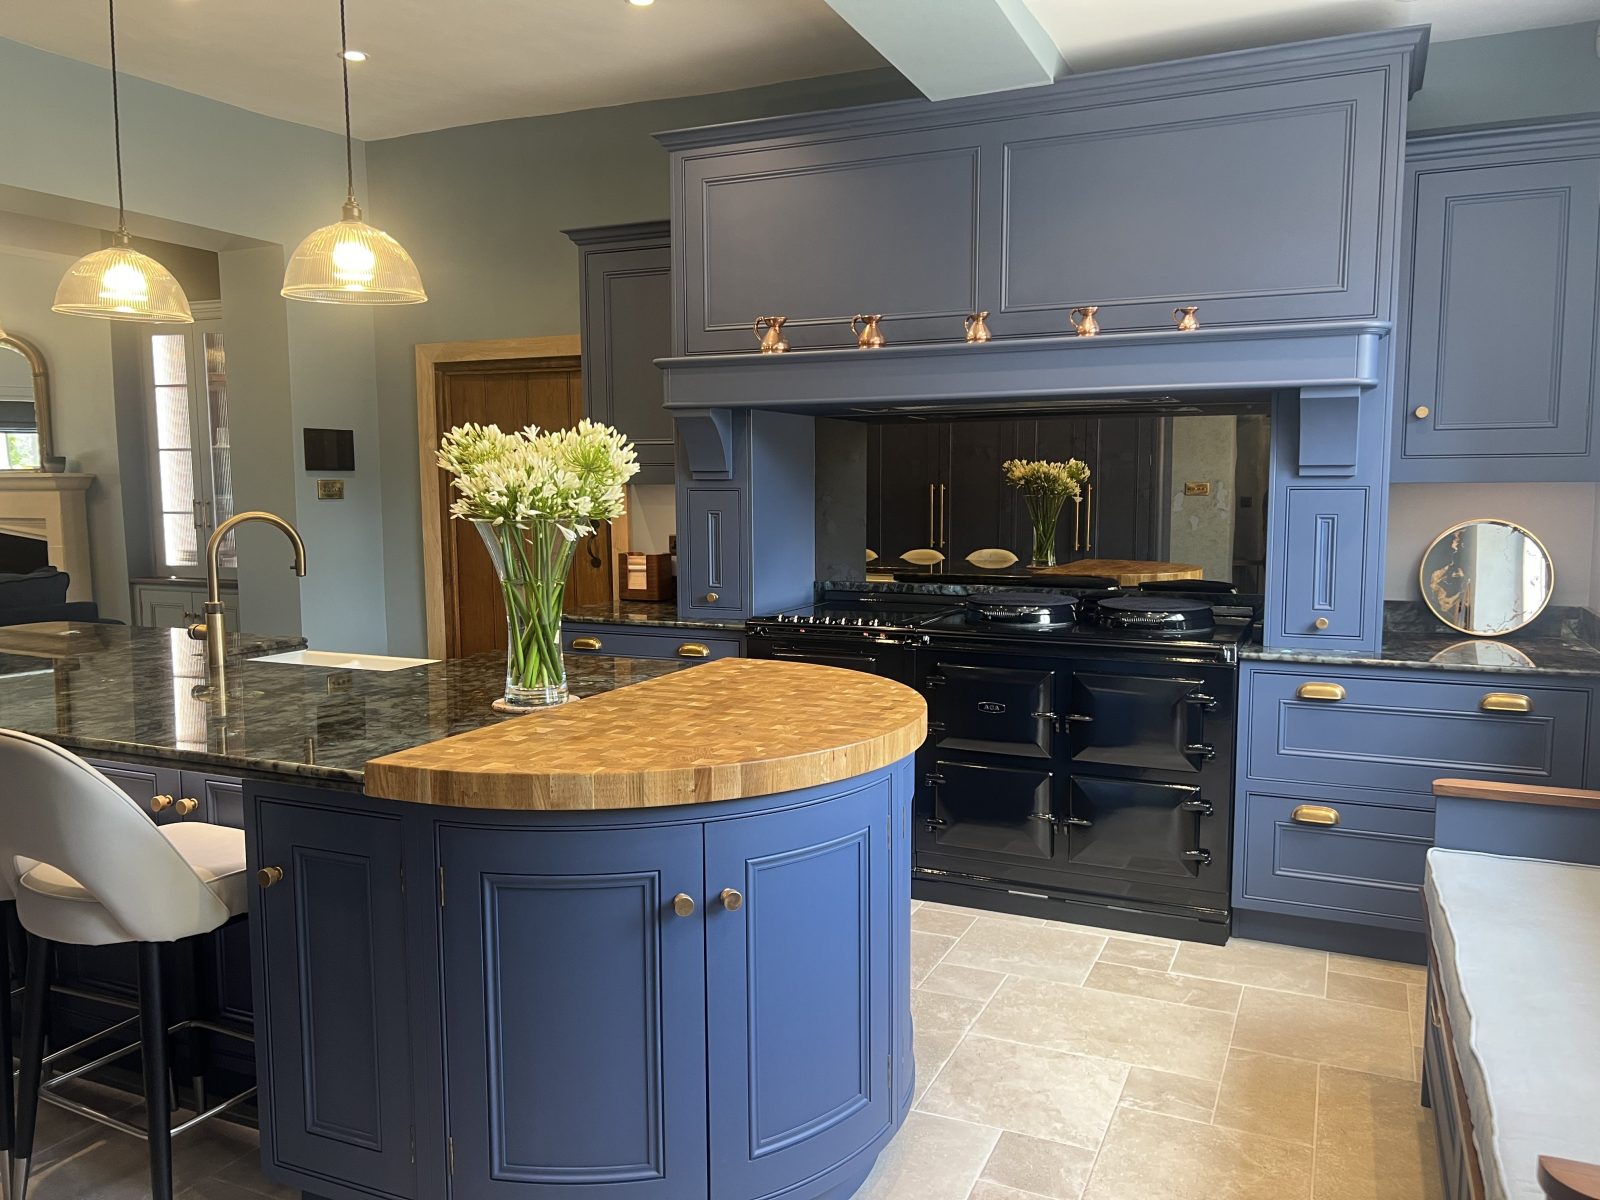
The cabinetry combines softly painted furniture with a rich, deep-toned island, creating a striking contrast within the light-filled room. Beautiful worktops in oak and 20mm Nile in Lavender add warmth, texture and character.
One of the defining features is the sweeping curved oak worktop surrounding the island. Its generous proportions create a wonderfully sociable area with seating for four, while the natural timber provides a warm contrast to the painted cabinetry and stone surfaces elsewhere in the room.
Carefully considered storage is incorporated throughout, including a discreet pantry cupboard that keeps everyday ingredients readily accessible while maintaining the clean appearance of the kitchen.
With two soft-seating areas and a dining table and chairs also forming part of the wider space, this is much more than a kitchen. It has been designed as the heart of the home – somewhere for cooking, relaxing and informal entertaining, particularly when the grandchildren come to visit.
A Utility Room with Personality
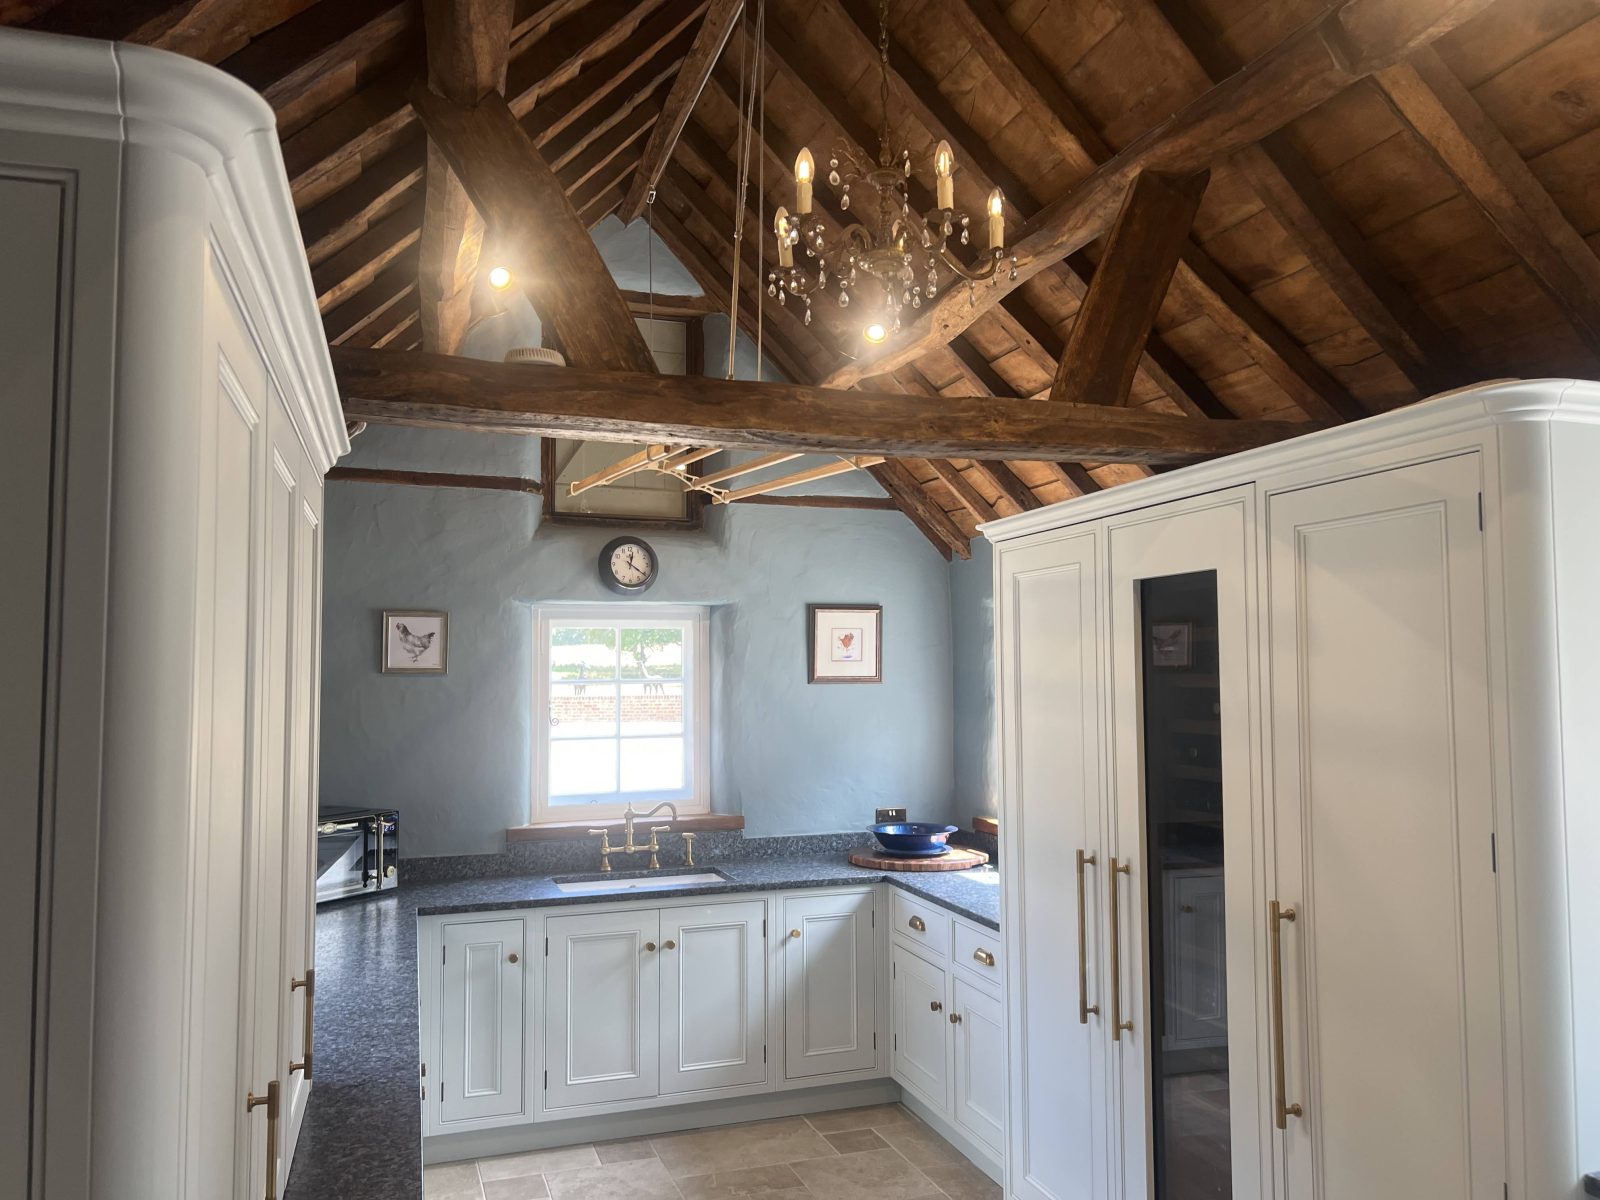
The bespoke approach continues into the utility room, where practicality has been combined with some wonderfully individual design choices.
Hand-painted cabinetry provides extensive storage and incorporates the washing machine and tumble dryer at a convenient height. A dedicated dog shower was also included, creating a practical solution that has been carefully integrated into the cabinetry.
The real statement, however, is the dramatic 20mm Nile Quartz worktop in Emerald Green. Its extraordinary depth of colour and natural-looking movement give the utility room an identity of its own, contrasting beautifully with the softer painted cabinetry.
Bamboo-style handles from Armac Martin provide the finishing touch, demonstrating that even the most practical room in the house can be given the same level of design consideration as the main living spaces.
A Bespoke Bar & Private Cinema
The project continues into the home’s entertainment space, where we created a bespoke bar to accompany an impressive private cinema room.
The darker materials were deliberately chosen to complement the adjoining cinema, where tiered reclining seating, subtle architectural lighting and a spectacular starlit ceiling create a genuine big-screen experience at home.
Together, the bar and cinema provide a completely different atmosphere from the bright, open kitchen – a luxurious space designed for relaxed evenings and entertaining friends and family.
Project Finish
From the light-filled kitchen and characterful utility room to the atmospheric bar and cinema, this project demonstrates how bespoke furniture can help create a consistent sense of quality throughout an entire home.
Each space has its own personality, yet the same attention to materials, craftsmanship, storage and functionality runs throughout.
A beautifully considered new-build project where bespoke cabinetry, exceptional materials and carefully planned spaces come together to create a home designed for cooking, entertaining and family life.
This was a fabulous project to be part of, and one we are extremely proud to have helped bring to life.
Project Gallery


Project Details
Location: Bedfordshire
Date: August 2026
Finish: Hand-painted cabinetry, oak and Nile Lavender worktops, with Emerald Green Nile Quartz and Armac Martin detailing.
Completed Projects
Brands We Work With


